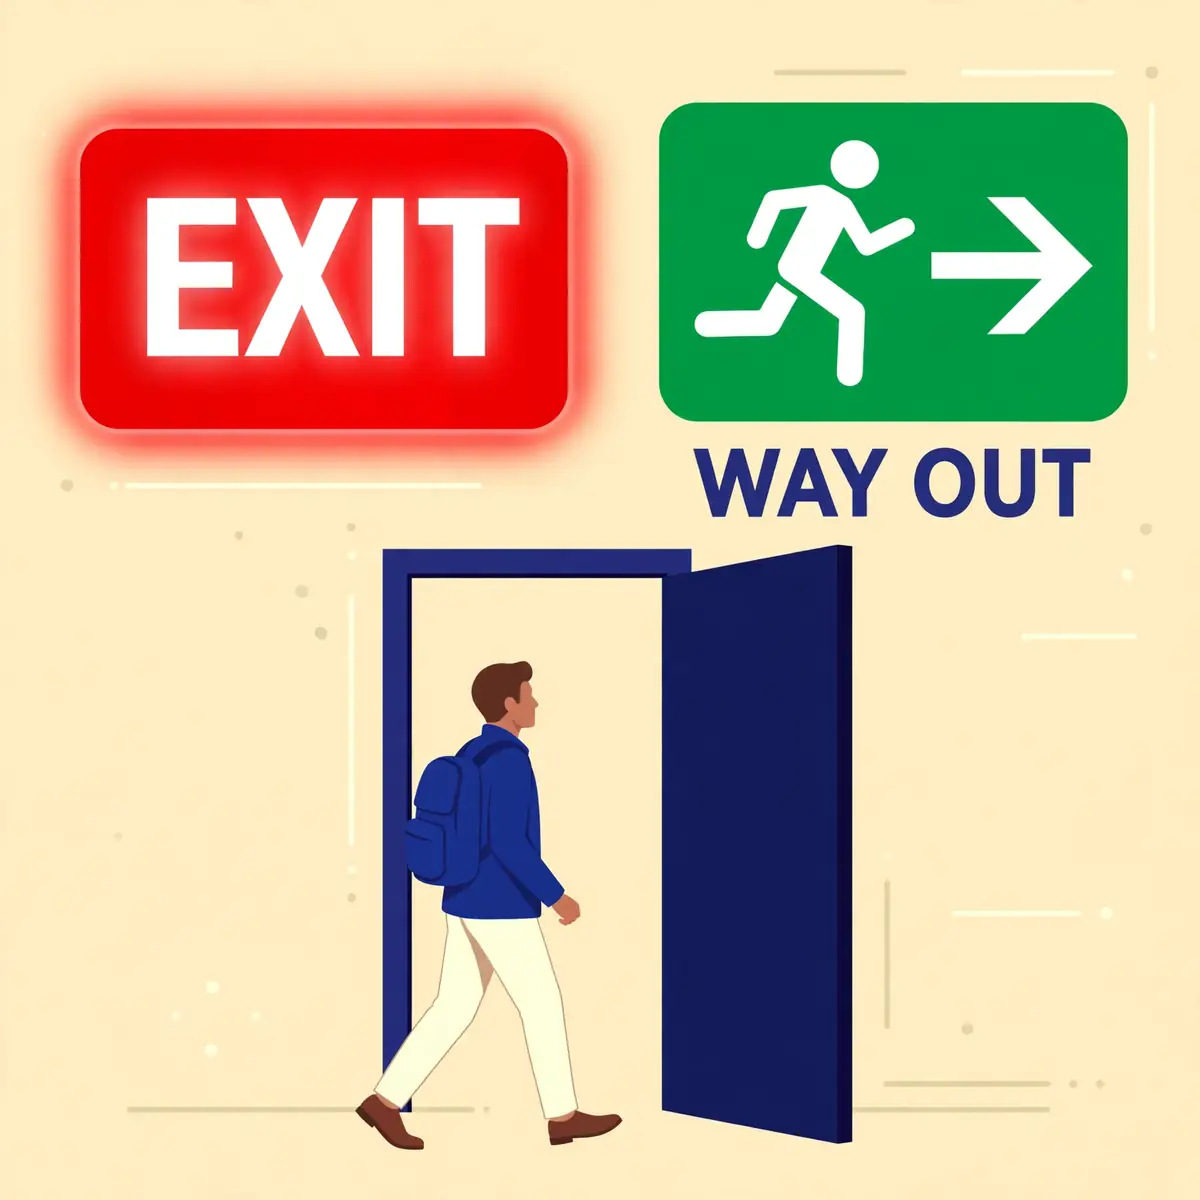
An exit sign is a lit sign that marks the way out of a building and the route that leads to it. In the United States it usually reads "EXIT" in large letters. In the United Kingdom and much of the rest of the world it shows a white running figure on a green background, often with an arrow. Both versions do the same job: they show people who may never have been in the building before exactly where to go when every second counts.
Every exit door needs one. Directional signs belong wherever the route is not obvious, at every turn and at every point where a person could hesitate or take a wrong turn. The sign must be lit at all times the building is occupied. It must stay lit for at least 90 minutes after the power fails. The rules behind those duties come from three overlapping sources: the Occupational Safety and Health Administration (OSHA) for workplaces, the International Building Code (IBC) and NFPA 101, the Life Safety Code, for buildings themselves.
What an exit sign means
An exit sign is a promise. It tells anyone in the building that the door below it leads to safety. That the way through it is open. The sign does not describe a hazard or give an instruction. It points to the way out. That single meaning is why the design is so tightly controlled: the sign must be readable at a distance, in smoke, in darkness and by people under stress.
Three ideas sit behind every exit sign rule. First, the sign must be visible from the direction a person approaches it. Second, it must be lit, because an unlit sign is invisible in the dark. Third, it must be unambiguous, so no one wastes time wondering whether the door is the way out or a cupboard. Every placement rule, size rule and testing rule in the codes serves one of those three ideas.
The job of the sign
An exit sign marks two things at once: the exit itself and the route that leads to it. The sign over a door marks the exit. A sign with an arrow in a corridor marks the route. Both are exit signs under the codes, and both must be lit and visible. A building with signs only over its doors leaves people guessing in long corridors. A building with signs only in corridors leaves people unsure which door to take.
The sign also works for people who cannot see it. Tactile signs with raised letters and braille mark exit doors for people with visual impairments. Low-level signs near the floor stay visible when smoke fills the upper part of a corridor. The lit sign over the door is the most familiar part of the system, but it is only one part. A complete system marks the route at eye level, at floor level and by touch.
What "EXIT" means on the sign
In the United States the sign reads "EXIT" in plainly legible letters. OSHA requires the word to be at least 6 inches high, with the principal strokes of the letters at least three-quarters of an inch wide. The letters must be distinctive in colour against their background, so the word stands out at a glance. Red letters on a white background are common, and some cities and states require green instead.
The word itself matters. OSHA requires each exit to be marked by a sign reading "Exit". A sign that says "Way Out" or "To Stairs" does not meet the rule, however clear it looks. Directional signs add an arrow, called a directional indicator or chevron, to show which way the route turns. The arrow sits outside the word "EXIT", at the end that points in the direction of travel.
The running man and the arrow
Outside the United States the sign is usually a pictogram: a white running figure heading towards a doorway, on a green background, with an arrow showing the direction. Green is the colour of safe condition signs. It means escape routes, exits and first aid. The figure runs towards the exit, and the arrow points the same way the figure faces.
Arrows follow a fixed code under the British standard BS 5499-4. An arrow pointing up means go straight on, forward from here. An arrow pointing left or right means turn that way. An arrow pointing down means go down, for example down a flight of stairs. Diagonal arrows combine the two ideas, such as forward and to the left. A sign that mixes an arrow pointing one way with a figure facing the other way is wrong, and it should be replaced.
TipStand at the far end of every corridor and look for the next sign. If you cannot see one, or you cannot tell which way it points, the route needs another sign.
Two sign systems: the US "EXIT" and the UK running man

The United States and the United Kingdom use different exit signs, and the difference is more than style. The US sign is a word. The UK sign is a picture. Each system has its own standard, its own colours and its own rules for arrows and size. A building in one country must follow that country's system, and a building that mixes the two confuses the people it is meant to guide.
The two systems agree on the essentials. Both require a sign at every exit, both require directional signs where the route is not obvious. Both require the sign to be lit. The differences are in what the sign looks like and which document sets the detail. The sections below set out each system so the reader can recognise a compliant sign in either country.
The US word sign
The US sign is governed by OSHA for workplaces and by the IBC and NFPA 101 for buildings. OSHA's rule is short and direct: each exit must be clearly visible and marked by a sign reading "Exit". The IBC adds that the sign must be readily visible from any direction of travel. That the path to the exit must be marked wherever it is not immediately visible.
Letter size is fixed. The word "EXIT" must be at least 6 inches high, with strokes at least three-quarters of an inch wide. Individual letters must be at least 2 inches wide, except the letter "I" The spacing between letters must be at least three-eighths of an inch. Those numbers come from the IBC and from OSHA, and they apply to every exit sign in the building. A smaller sign is not a compliant sign, however bright it is.
Colour is the one point where the US codes leave room. OSHA requires only that the sign be distinctive in colour. NFPA 101 requires high contrast between the lettering and the background but does not mandate a specific colour. That is why both red and green exit signs appear in US buildings. Local jurisdictions often add their own colour rule on top of the national code. The local fire marshal's requirement is the one that decides.
The UK and ISO pictogram
UK fire exit signs follow the international pictogram standard BS EN ISO 7010. The running-man symbols are registered as E001 for an emergency exit to the left and E002 for an emergency exit to the right. The sign is a green rectangle with a white figure, a doorway and an arrow. The green part must take up at least half of the area of the sign.
The legal duty sits in two places. The Regulatory Reform (Fire Safety) Order 2005 requires emergency routes and exits in non-domestic premises in England and Wales to be indicated by signs. The Health and Safety (Safety Signs and Signals) Regulations 1996 require safety signs wherever a risk cannot be controlled by other means. Schedule 1 of those regulations sets the shapes and colours: green with a white pictogram for emergency escape.
BS 5499-4 covers escape route signing: where to put the signs, how the arrows work and how large a sign must be for its viewing distance. That is why the fire exit sign used in the UK shows the running man, while the US sign shows the word EXIT.
BS 5266 covers emergency lighting, which must keep the signs visible when normal lighting fails. For any new sign, the safe choice is an ISO 7010 pictogram with arrows that follow BS 5499-4. Older wording-only signs already installed do not have to be ripped out. New signs should not be bought in the old style.
Which system belongs in your building
The system follows the jurisdiction, not the owner. A building in the United States follows OSHA, the IBC and NFPA 101. A building in the United Kingdom follows the Fire Safety Order, the Safety Signs and Signals Regulations and the British standards. A multinational company should not standardise on one sign worldwide. Each building follows the rules of the place it stands in.
Mixing systems inside one building is a common mistake. A US-style red "EXIT" sign beside a green running-man sign on the same escape route forces people to read two different codes in an emergency. Pick one system for the whole building and use it consistently on every sign, including the directional signs in corridors and the signs inside stairwells. Consistency is itself a safety rule: the route should read the same way from the first sign to the last.
WarningNever mix red "EXIT" word signs and green running-man pictograms on the same escape route. People under stress read the sign they see first, and two different signs can send them in two different directions.
Types of exit signs
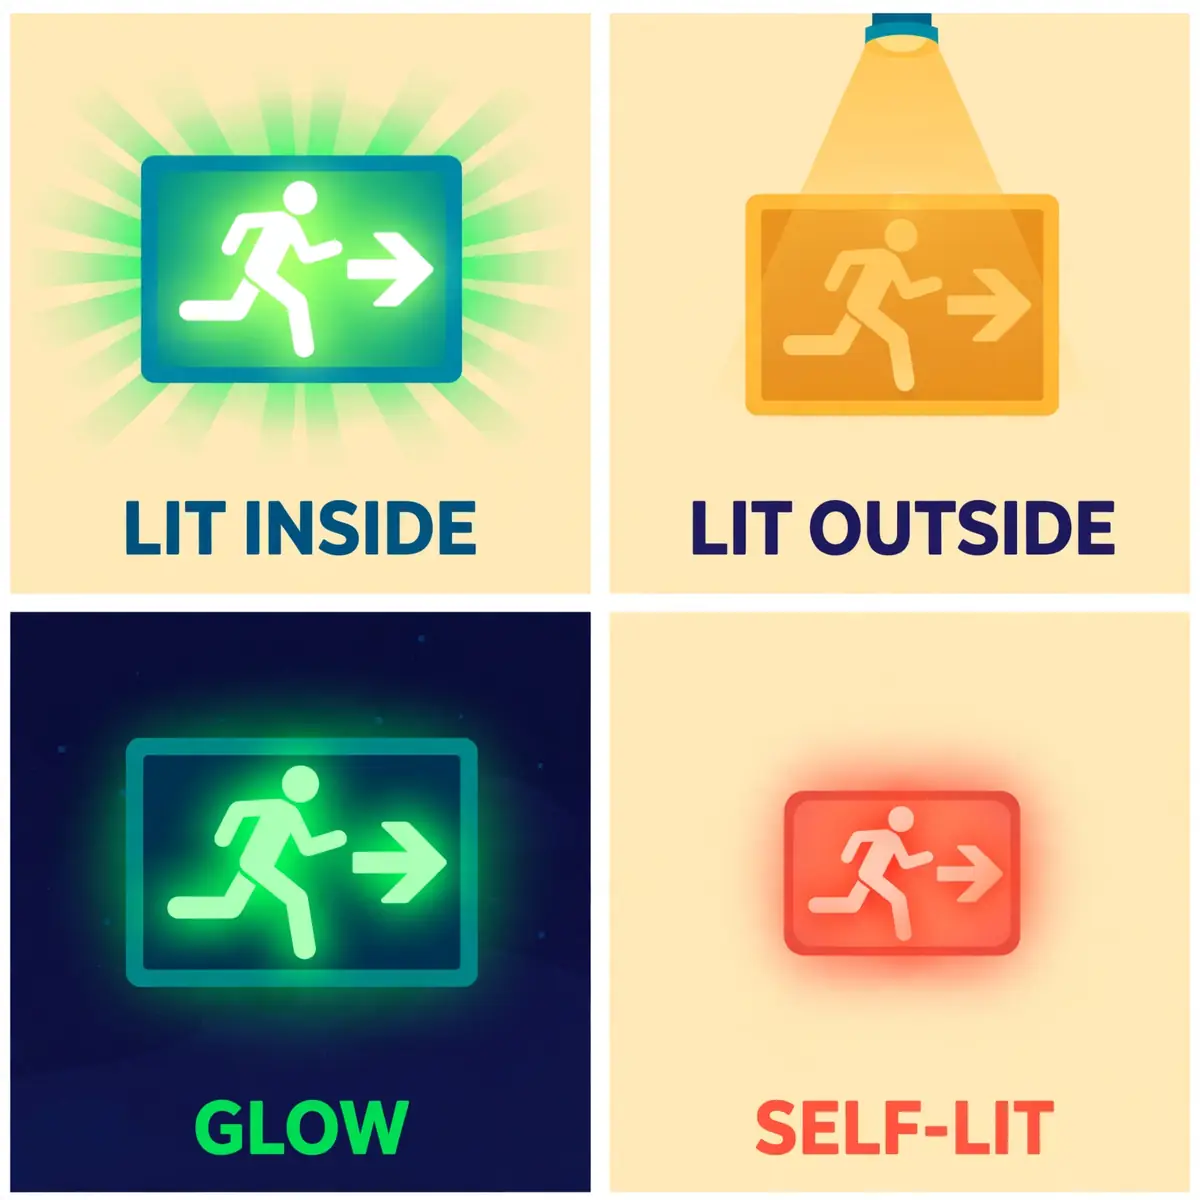
Exit signs differ in how they produce light. Some carry their own lamps. Some are lit by a separate fixture. Some glow without any electricity at all. The choice affects cost, maintenance and what happens when the power fails. The codes do not prefer one type over another. They require the sign to be lit at all times the building is occupied and to stay lit for 90 minutes after power fails, and each type meets that duty in a different way.
The table below compares the four main types. The sections that follow explain each one, including where it works best and what can go wrong with it.
| Type | Light source | Needs power | Best for |
|---|---|---|---|
| Internally illuminated | Lamps or LEDs inside the sign | Yes, plus battery backup | Most buildings, theatres, dark rooms |
| Externally illuminated | A separate fixture aimed at the sign face | Yes, for the fixture | Simple signs on a lit wall |
| Photoluminescent | Glow-in-the-dark material charged by light | No, needs charging light | Stairwells, corridors, low-cost retrofits |
| Self-luminous | Tritium gas tubes inside the sign | No | Remote spots with no wiring |
Internally illuminated signs
An internally illuminated sign carries its own light source inside the housing. Modern units use light-emitting diodes (LEDs), which run cool, last for years and draw very little power. The light shines through the sign face, so the letters or the pictogram glow evenly. These signs are the most common type in new buildings.
Their strength is independence from the room lighting. A theatre or a cinema needs internally illuminated signs because the house lights are dimmed during a performance. An externally lit sign would go dark with the room. The weakness is the battery. The unit must switch to its backup battery when the power fails, and that battery must be tested regularly. A dead battery turns the most expensive sign into a dark box.
Externally illuminated signs
An externally illuminated sign has no lamp of its own. A separate fixture, usually a spotlight mounted above or beside it, shines on the sign face. The sign itself can be a simple printed panel, which makes it cheap to buy and easy to replace. It works well in rooms that are always lit, such as offices and shops.
The rule for these signs is a number. OSHA requires each exit sign to be illuminated to a surface value of at least 5 foot-candles (54 lux) by a reliable light source. The IBC sets the same 5 foot-candle figure for externally illuminated signs. A spotlight that has been knocked out of alignment, or a lamp that has dimmed with age, can drop the sign below that level without anyone noticing. The sign must be checked with the light it actually receives, not the light it was designed to receive.
Photoluminescent signs
A photoluminescent sign, often called a glow-in-the-dark sign, absorbs light from its surroundings and releases it slowly in the dark. It has no wiring, no battery and no lamp to replace. It charges from the normal lighting in the room, and it glows when the lights go out. The material is the same idea as the glow strips on a watch face, made to a far higher standard.
These signs are code-compliant, but only when they are listed. Both the IBC and NFPA 101 require exit signs to be listed to UL 924, the Standard for Emergency Lighting and Power Equipment. A listed photoluminescent sign must charge under at least 5 foot-candles of light and must stay legible for 90 minutes after the lights go out. An unlisted glow sign from a general supplier may fade in minutes, and it does not meet the code.
Photoluminescent signs also have a second job. The IBC requires photoluminescent exit path markings in the stairwells of high-rise buildings, as a backup that cannot fail when the power does. The signs and stripes mark the steps, the handrails and the landings. People can find their way down even if every electric light in the stair has failed.
Self-luminous signs
A self-luminous sign produces its own light from tritium, a radioactive form of hydrogen sealed in small glass tubes inside the sign. The tubes glow continuously for years without any power supply, battery or charging light. OSHA permits self-luminous signs with a minimum luminance of 0.06 footlamberts (0.21 candelas per square metre). Electroluminescent signs, which glow when a small current passes through a phosphor layer, are permitted on the same terms.
These signs suit places where wiring is impractical, such as a remote outbuilding or a temporary structure. They have two limits. First, the glow fades over the years as the tritium decays. The sign must be replaced when it falls below its rated brightness. Second, a damaged tritium sign is a radiation matter. It must be handled under the supplier's instructions and the local rules. Most buildings will never need one, but where no power is available it is a genuine option.
Where exit signs must be placed
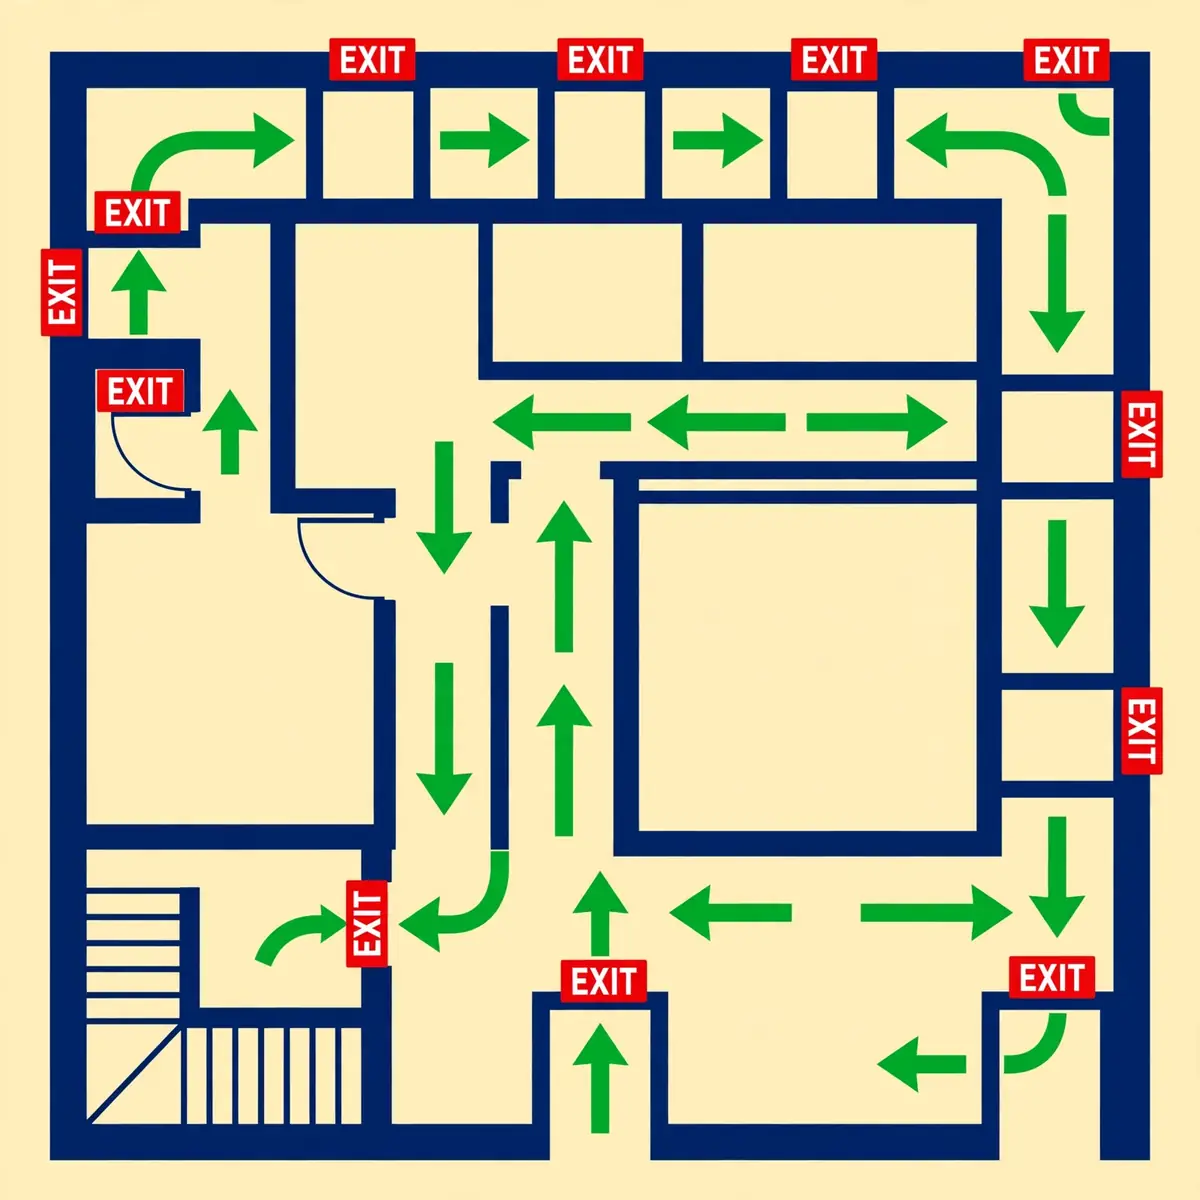
Exit sign placement requirements follow one idea: a person anywhere in the building should be able to see a sign, or a sign pointing to the next sign, without guessing. The sections below set out where to place exit signs in each part of the building. The IBC states it as a performance rule. Exits and exit access doors must be marked by an approved exit sign readily visible from any direction of travel. The path to the exit must be marked wherever the exit or the path is not immediately visible to the occupants.
That rule turns into a short list of places. Every exit door gets a sign. Every point where the route is not obvious gets a directional sign. Every door inside the exit itself gets a sign. And no point in a corridor may sit too far from the nearest visible sign. The sections below work through each place in turn.
At every exit door
Every door that leads to an exit stairway, an exit passageway or directly outside must carry an exit sign. The sign sits over the door or immediately beside it, where a person approaching the door can see it. It must be visible from any direction a person might approach. A sign that faces only one way down a corridor is not enough where people approach from both ends.
There is one common exception. A main exterior door that is obviously and clearly identifiable as an exit does not need a sign. The front entrance of a retail store during business hours is the usual example: a glass double door leading directly outside, which nobody could mistake for anything else. NFPA 101 states the same exception. If there is any doubt about whether a door is obviously an exit, put a sign on it. The cost of a sign is small, and the cost of doubt in an emergency is not.
Along the route: direction signs
Directional signs belong wherever the route to the nearest exit is not immediately apparent. OSHA states the rule plainly: if the direction of travel to the exit or exit discharge is not immediately apparent, signs must be posted along the exit access indicating the direction of travel to the nearest exit. The line of sight to an exit sign must be clearly visible at all times.
In practice that means a sign at every point where a person could hesitate. A corridor that dead-ends needs a sign before the dead end. A lobby with several corridors branching off needs a sign at the junction. A long corridor needs a sign where the exit disappears from view. The test is simple: walk the route as a stranger would. Put a sign everywhere you would stop and wonder which way to go.
Inside the exit itself
Signs are also required inside the exit. Doors inside an exit enclosure, such as a stairwell landing door that opens onto another floor, need their own signs. The IBC requires intervening means of egress doors within exits to be marked by exit signs. A person who has reached the stairwell still needs to know which door leads onwards and which floor they are on.
Stairwell signs deserve special care. A stairwell is a place where people are most likely to be disorientated, because every floor looks the same. Each floor landing needs a sign that shows the exit route continues. The door at the bottom that leads outside needs a sign that is visible the moment a person steps off the last flight. A stairwell with no signs inside it is a trap with good intentions.
The 100-foot rule
The IBC adds a measurable limit. Exit sign placement must be such that no point in an exit access corridor or exit passageway is more than 100 feet (30,480 millimetres) from the nearest visible exit sign, or beyond the listed viewing distance of the sign, whichever is less. OSHA sets no distance in feet. The distance rule comes from the building and fire code the local authority has adopted, together with the sign's UL 924 listing.
The rule matters most in long corridors. A corridor 250 feet long needs at least three signs along its length, not one at each end. The signs must also be spaced around turns: a turn at 60 feet breaks the line of sight. The 100-foot allowance does not carry around the corner. The sign's listed viewing distance can shorten the spacing further. A sign listed for 50 feet allows only 50 feet between signs, even though the code allows 100.
AlertA corridor longer than 100 feet needs more than a sign at each end. Measure from the middle of the corridor to the nearest visible sign. Add a sign wherever that distance is over 100 feet.
Where signs are not required
The IBC lists several exceptions. Exit signs are not required in rooms or areas that require only one exit or exit access. They are not required in Group U occupancies, such as private garages and sheds, or in individual sleeping units or dwelling units in Group I-1 or R occupancies. They are not required in dayrooms, sleeping rooms or dormitories in Group I-3 occupancies.
These exceptions are narrow, and they are easy to misread. A single-exit room needs no sign, but the corridor outside it still does. A flat needs no sign inside it, but the common parts of the block of flats still do. The exception removes the sign from the room, not from the route. When in doubt, the building code the local authority adopted is the document that decides. The local fire marshal can confirm how it applies to a specific building.
Size, height and viewing distance
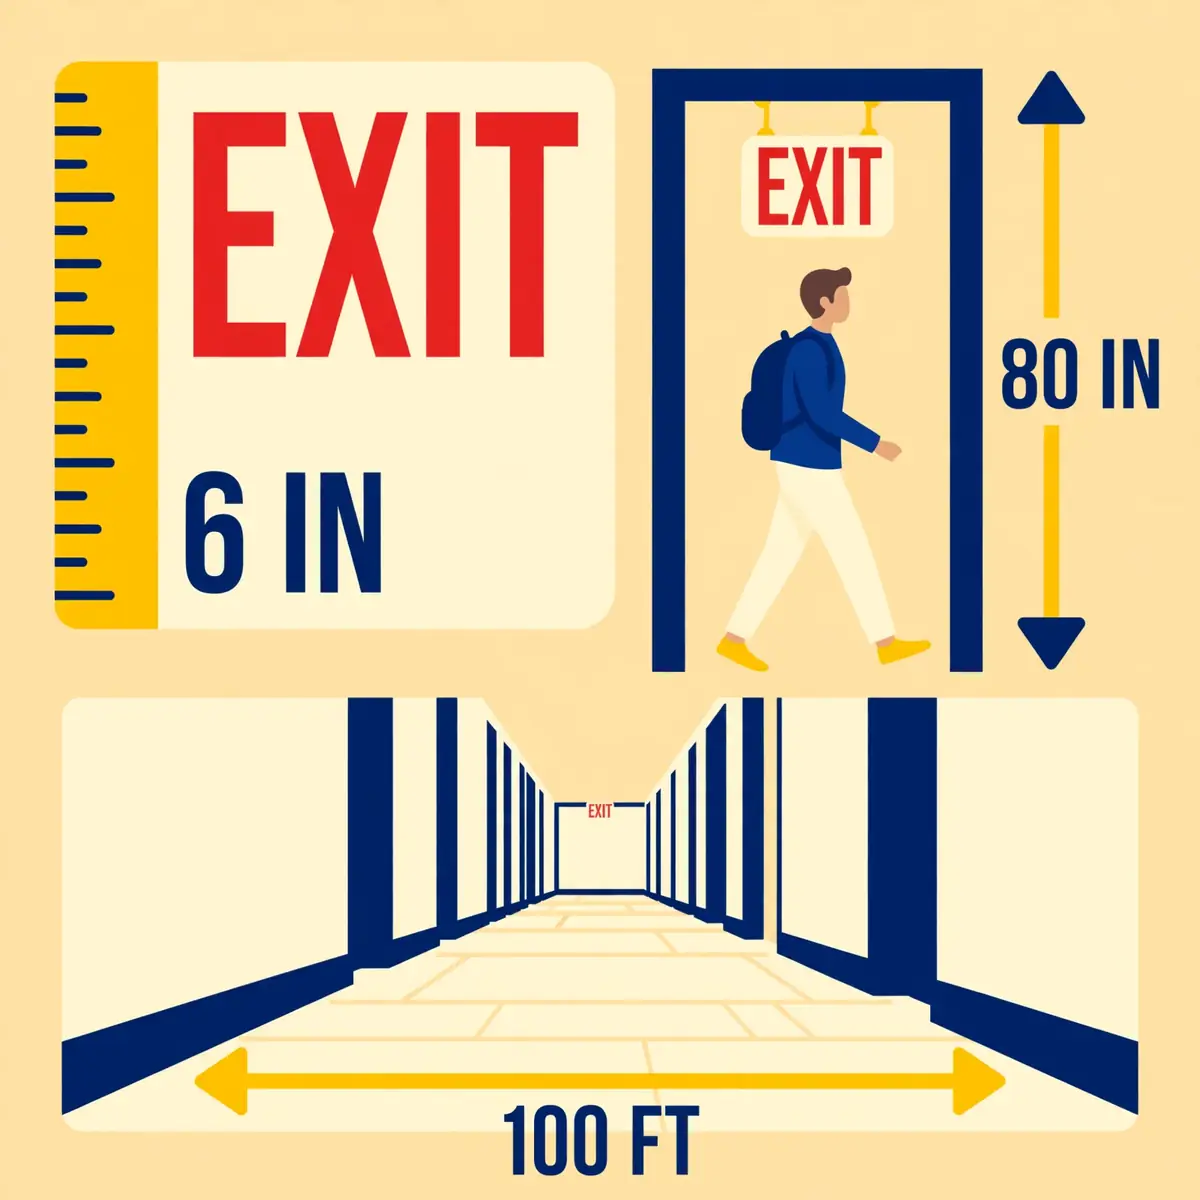
An exit sign that is too small, too high or too far away is a decoration, not a sign. The codes set the size of the letters, the height of the sign and the distance from which it must be readable. The three numbers work together: bigger letters read from further away. A sign mounted too high reads worse than the same sign at eye level.
The numbers below come from OSHA and the IBC. They are minimums, not targets. A sign that only just meets them in a bright, empty corridor may fail in a crowded one, where heads and shoulders block the lower part of the view. In a busy building, bigger and lower beats smaller and higher.
Letter size
The lettering rule is the most precise number in the whole subject. OSHA requires the word "Exit" in plainly legible letters not less than 6 inches (15.2 centimetres) high, with the principal strokes of the letters not less than three-quarters of an inch (1.9 centimetres) wide. The IBC adds that individual letters must be at least 2 inches wide, except the letter "I" That the spacing between letters must be at least three-eighths of an inch.
Those numbers apply to the word "EXIT" on a standard sign. Larger signs exist for larger spaces, and their letters scale up with the sign. A sign in a sports hall or an airport concourse needs letters far larger than 6 inches, because the viewing distance is far longer. The principle is the same at any scale: the letters must be legible from the furthest point from which the sign must be read.
Mounting height and headroom
Overhead signs hang above the door or from the ceiling, and their height is a balance between visibility and safety. A sign that hangs too low becomes a hazard to tall people. A sign that hangs too high disappears into the ceiling. The IBC sets the safety side of the balance: a sign that projects over a walkway must leave at least 80 inches (6 feet 8 inches, 2,032 millimetres) of headroom below it.
Within that limit, the sign should sit as close to the door it marks as the structure allows. Signs mounted over the door are the normal arrangement, and signs mounted on the wall beside the door are the alternative where the space above the door is obstructed. A ceiling-suspended sign must hang where it is visible from the approach, not behind a duct, a beam or a hanging light fitting. Inspectors walk the egress path before approving occupancy precisely to catch signs hidden behind building services.
Viewing distance and sign size
Every listed exit sign carries a rated viewing distance, commonly 50, 75 or 100 feet. The rating is part of the UL 924 listing, and it sets how far away the sign can be read. The 100-foot placement rule uses whichever is shorter: the code distance or the sign's listed viewing distance. A sign rated for 50 feet allows only 50 feet between signs, even in a corridor where the code would allow 100.
Sign size and viewing distance rise together. A larger sign with larger letters reads from further away, and the listing reflects that. When choosing signs for a long corridor or a large open space, check the listed viewing distance on the product data sheet before buying. The cheapest sign in the catalogue is often the one with the shortest viewing distance. It is the one that forces the most signs to be bought and installed.
TipCheck the listed viewing distance before you buy. A sign rated for 50 feet costs less than one rated for 100 feet, but it doubles the number of signs a long corridor needs.
Illumination and emergency power
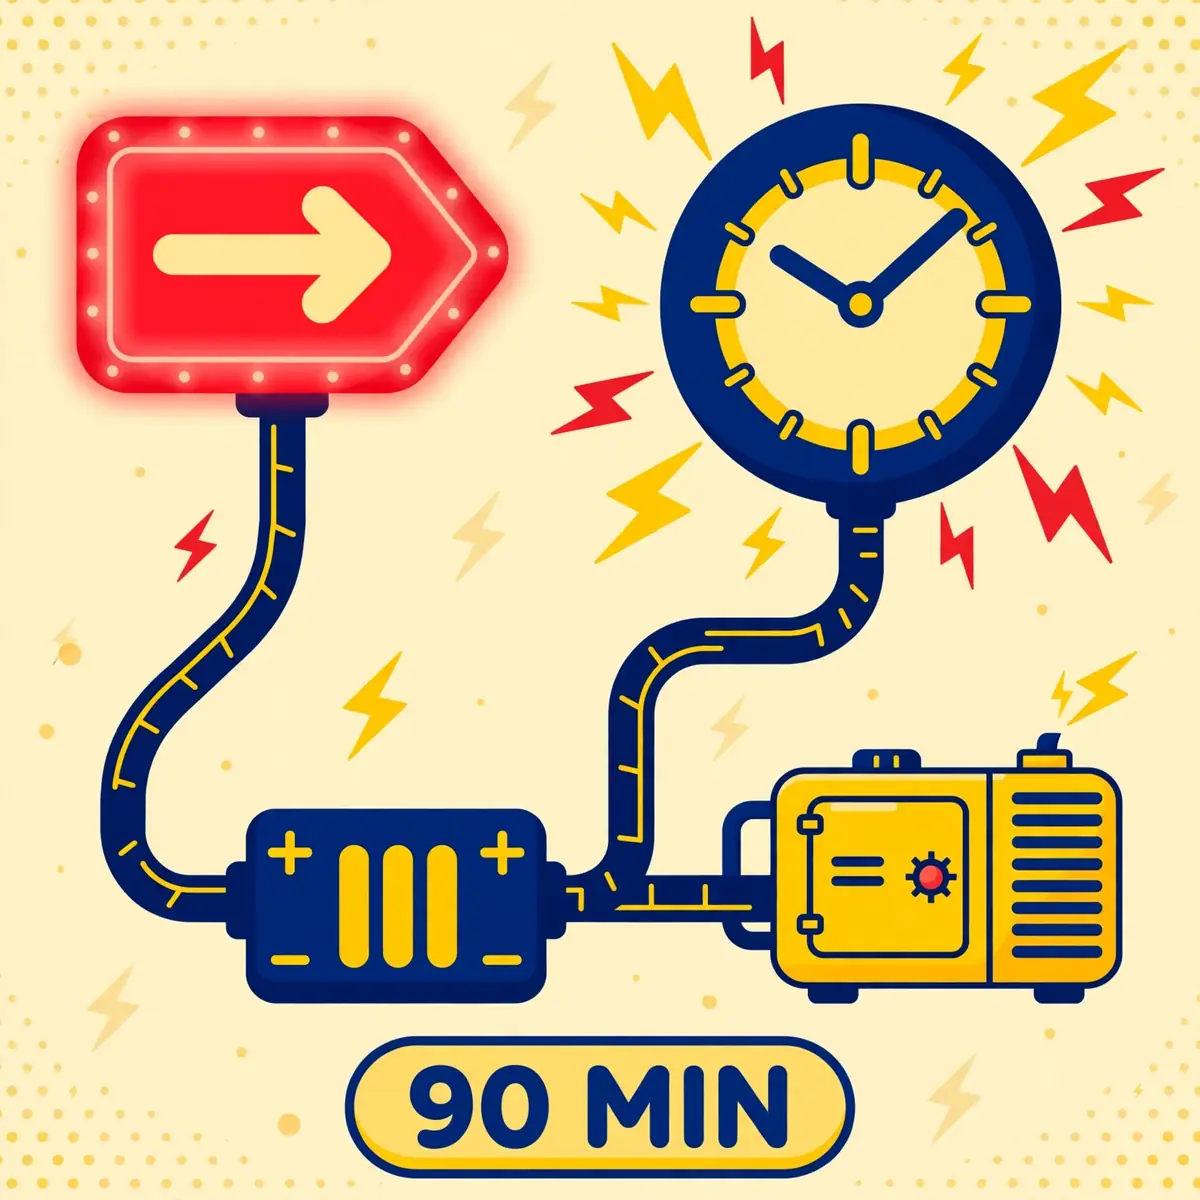
An exit sign must be lit whenever the building is occupied. That is the rule in OSHA, the IBC and NFPA 101. It has no exceptions for daylight, for small buildings or for signs near windows. Daylight fades, clouds gather and a fire fills a corridor with smoke. A sign that depends on daylight is a sign that fails exactly when it is needed most.
The exit sign illumination requirements have two parts. The sign must be illuminated during normal operation, and it must stay illuminated after the power fails. The first part is about the light source. The second part is about the emergency power behind it. Both parts are tested, and both parts are recorded.
How bright the sign must be
OSHA sets the brightness figure. Each exit sign must be illuminated to a surface value of at least 5 foot-candles (54 lux) by a reliable light source. The sign must be distinctive in colour. For externally illuminated signs, the 5 foot-candle figure is measured on the face of the sign. For internally illuminated signs, the lamp inside the housing provides the light. The sign must be visibly lit from the approach.
Self-luminous and electroluminescent signs follow a different measure. OSHA permits them when they have a minimum luminance surface value of at least 0.06 footlamberts (0.21 candelas per square metre). The number is small because the measure is different: luminance is the light leaving the surface, while foot-candles measure the light falling on it. Either way, the test is the same. Stand where a person escaping would stand, and check that the sign is clearly readable.
The 90-minute rule
When normal power fails, exit signs must stay lit for at least 90 minutes. The IBC requires an emergency power system capable of powering exit sign illumination for that long. NFPA 101 requires emergency lighting to illuminate automatically for at least 90 minutes after the loss of power, the opening of a circuit breaker or a manual act such as opening a switch.
Ninety minutes is the minimum, not the expected evacuation time. Most buildings empty in far less time. The long duration exists because a fire can block the obvious route, because people with limited mobility move slowly, and because firefighters may need the signs lit while they search the building. A battery that dies after 40 minutes has failed the code, even if everyone was already outside.
The same 90-minute figure applies to photoluminescent signs. A listed photoluminescent sign must remain legible for 90 minutes after the lights go out, having charged under at least 5 foot-candles of light while the building was occupied. The charging condition matters: a photoluminescent sign in a dim corridor that never receives 5 foot-candles will not be fully charged when the power fails.
Emergency power options
Three systems commonly provide the emergency power. The first is a battery inside each sign or light unit, which switches on automatically when the power fails. The second is a central battery system or inverter that feeds many signs and lights from one place. The third is an on-site generator that starts when the mains supply fails.
Each option has its own failure mode. A battery in a single unit fails silently, one sign at a time, which is why monthly testing exists. A central system fails all at once if its inverter or battery bank fails, which is why it needs its own maintenance schedule. A generator needs fuel, a start test and a transfer switch that actually transfers. The choice between them is a design decision for the building's engineer. The duty is the same for all three: the signs must stay lit for 90 minutes.
WarningA sign with a dead battery looks exactly like a working sign during the day. Press the test button every month, or the first sign of failure will be a dark corridor in a real emergency.
Low-level signs, tactile signs and "Not an Exit"
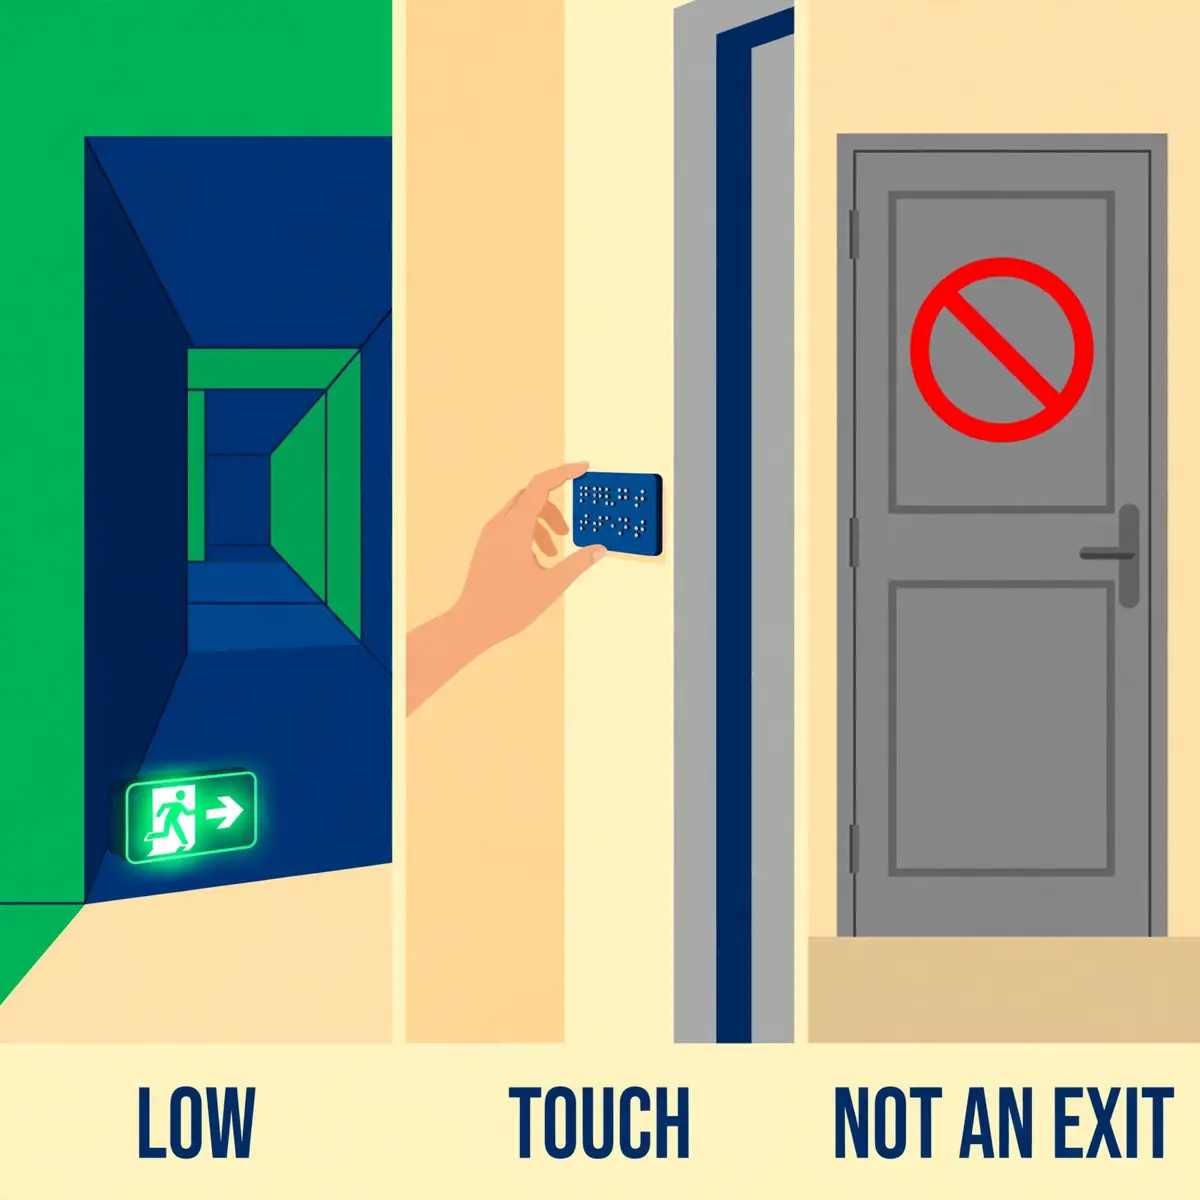
The lit sign over the door serves people who can see it at eye level in clear air. Three other signs serve the people it misses: those in a smoke-filled corridor, those who cannot see. Those facing a door that looks like an exit but is not one. Each of these signs has its own rule. Each is a common finding in inspections because it is easy to overlook.
These signs are not extras. They are part of the same system, required by the same codes. A building that has perfect overhead signs and none of these has a system with three gaps, and the gaps appear exactly in the conditions where the signs matter most.
Low-level signs near the floor
Smoke rises. In a fire, the upper part of a corridor fills with smoke first. The overhead exit sign can disappear behind it while the air near the floor is still clear. Low-level exit signs solve that problem by sitting close to the floor, where the air stays breathable longest and where a crawling person can still see them.
The IBC requires low-level exit signs in Group R-1 occupancies, which are hotels and motels, where guests are asleep in an unfamiliar building. The signs mount with the bottom edge between 10 and 18 inches above the floor, flush against the door or wall, and within 4 inches of the door frame on the latch side. Some jurisdictions extend the requirement to high-rise buildings, assembly venues and other high-risk occupancies. The local amendments are worth checking. Even where the code does not require them, low-level signs are a cheap addition to any escape route.
Tactile and braille signs
The 2010 ADA Standards for Accessible Design require a second type of exit sign for people with visual impairments. Doors at exit stairways, exit passageways and the exit discharge must be identified by tactile signs with raised characters and Grade 2 braille. The lit sign over the door cannot do this job, because tactile characters must sit where a hand can find them.
The tactile sign mounts on the wall beside the door, on the latch side, with the baseline of the lowest line of raised characters at least 48 inches above the floor and the baseline of the highest line no more than 60 inches above it. The braille sits below the raised text. The IBC also requires raised-character and braille exit signs at areas of refuge, exit stairways, exit passageways, horizontal exits and the exit discharge. The overhead illuminated sign and the tactile sign are two separate requirements, and a building needs both.
Doors that are not exits
Some doors look like exits but lead nowhere safe: a cupboard, a store room, a plant room or a corridor that dead-ends. OSHA requires each doorway or passage along an exit access that could be mistaken for an exit to be marked "Not an Exit" or a similar designation, or to be identified by a sign indicating its actual use, such as "Closet". The IBC and NFPA 101 carry the same idea.
This is one of the most commonly cited violations in OSHA inspections. A building manager adds a store room or an office door along a corridor and forgets to label it. In an emergency, a person runs to that door, finds it locked or finds a dead end, and loses the seconds that matter. The fix is a small sign with plain words. It costs almost nothing, and it removes a trap from the escape route.
AlertLabel every door on an escape route that could be mistaken for an exit. A door marked "Not an Exit" is a sign doing its job just as surely as the EXIT sign over the real door.
Marking the whole escape route

Exit signs mark the doors and the turns. The rest of the escape route needs marking too. The floor, the stair treads, the handrails and the final path outside all carry signs or markings that keep people moving in the right direction. A route that is well signed at the doors and unmarked everywhere else still leaves people guessing between the signs.
The route has three parts. The exit access is the path from any point in the building to the exit. The exit itself is the protected stair or passageway. The exit discharge is the path from the exit to a public way outside. Each part needs its own marking, and the marking must work in the dark, in smoke and for people who have never walked the route before.
Floor-level path marking
Floor-level marking uses photoluminescent strips and signs fixed low on the walls or on the floor itself. The strips mark the edges of the escape route, the direction of travel and the position of doors and turns. They charge from the normal lighting and glow when the lights fail. They work in exactly the conditions where overhead signs disappear.
The IBC requires photoluminescent exit path markings in the stairwells of high-rise buildings, where the stairs are the only way down for hundreds of people. The markings cover the steps, the landings and the handrails. In other buildings they are optional, but they are one of the cheapest upgrades a building owner can make. A strip of photoluminescent tape on a stair nosing costs little and works for years without maintenance.
High-rise stairs
Stairs in tall buildings deserve their own plan. The stairwell is a long vertical corridor where every floor looks the same. A person descending in smoke can easily lose count of the floors or take a wrong turn at a landing. Signs in the stairwell must show the floor number, the direction to the exit discharge and the way out at the bottom.
Photoluminescent markings on the stair treads and handrails give a continuous guide that no single sign can provide. Combined with the exit signs on each landing door, they form a chain that a person can follow by touch and by sight, even in darkness. The chain is only as strong as its weakest link, so a missing strip on one flight or a burned-out sign on one landing breaks the route for everyone above it.
Signs outside the building
The route does not end at the front door. The exit discharge is the path from the exit to a public way, and it needs marking too. Directional signs outside the building show the way to the assembly point. The assembly point itself needs a sign so people know where to gather and be counted. An evacuation that ends with people scattered across a car park has not finished.
Outside signs follow the same principles as inside ones: visible from the approach, lit where the route is used at night, and unambiguous. Road signs use their own colour and shape code, which is a different system from building exit signs. The two should not be confused. The road sign meanings on the public highway follow traffic rules, while the signs on the building's own escape route follow the building codes. Keep the two systems apart, and mark the assembly point clearly.
TipWalk the whole route from a desk on the top floor to the assembly point outside. The route is only finished when the last sign points at a place where people gather and are counted.
Inspection, testing and maintenance
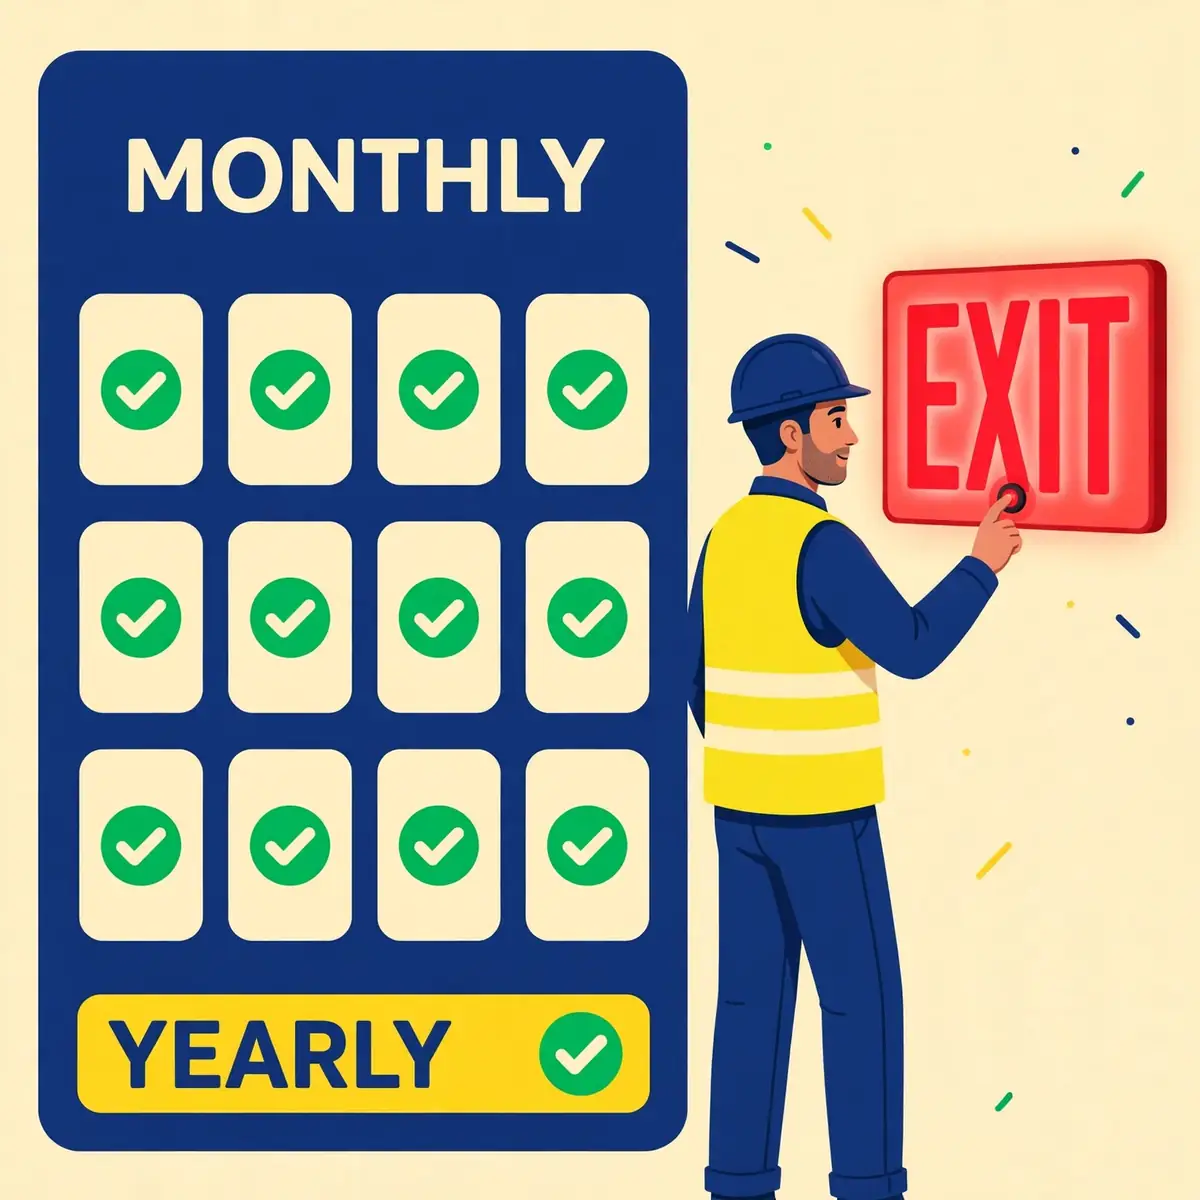
Placing exit signs correctly is only half the obligation. Keeping them working is the other half, and it is the half that inspections check most closely. A sign that was correct on the day it was installed can fail quietly over the years: a battery ages, a lamp dims, a spotlight drifts out of alignment, a new partition blocks the view. Testing finds those failures before an emergency does.
Exit sign testing and maintenance follow the testing pattern set by NFPA 101, and it has three parts: a monthly functional test, an annual full-duration test and a written record of both. The pattern applies to battery-powered emergency lights and to battery-backed exit signs. Self-testing units and computer-based systems have their own routines, but the annual full-duration test still applies to them.
The monthly check
Every month, each battery-powered exit sign and emergency light gets a functional test of at least 30 seconds. The test is simple: press the test button, or switch off the circuit. Confirm that the unit switches to battery power and stays lit. The illumination of every exit sign must also be confirmed by a visual inspection at intervals not exceeding 30 days.
Self-testing units run their own 30-second test at least every 30 days and show a fault on an indicator light. They still need a visual inspection every month to confirm the indicator is clear and the unit is undamaged. Computer-based self-testing systems report their results to a computer. No monthly visual inspection is required. The monthly report must still be reviewed. A test that nobody reads is not a test.
The annual full-duration test
Once a year, every battery-powered unit must run on battery power for the full 90 minutes and stay lit for the whole period. The monthly 30-second test proves the unit switches over. Only the annual test proves the battery can carry the load for the time the code requires. A battery that passes the short test and fails the long one is the most common failure in the system. It is found only by running the full test.
Any unit that fails the annual test must be repaired or replaced before the next occupied period. The building must not be occupied with a known failed exit sign. Plan the annual test for a time when the building is empty or lightly occupied, because the signs and lights will be on battery for an hour and a half. The test itself leaves the building without its emergency lighting until the batteries recharge.
Records and failed units
Written or electronic logs of every inspection and test are essential. The log should note the date, which signs were tested, whether each one passed or failed. What corrective action was taken for any failure. Fire inspectors routinely ask to see these logs. Gaps in the documentation can result in citations even if every sign is currently working.
Failed units need a clear process. Tag the failed sign, record it in the log, and set a date for the repair. Do not leave a failed sign in place without a tag. Do not assume a sign that failed will pass next month. Batteries age, and a battery that fails the 90-minute test will not recover. Replace it, retest the unit, and record the result. The record is the proof that the system works, and the proof matters as much as the system itself.
AlertKeep the test log where the fire inspector can find it. A missing log can bring a citation even when every sign in the building is working.
Common mistakes with exit signs
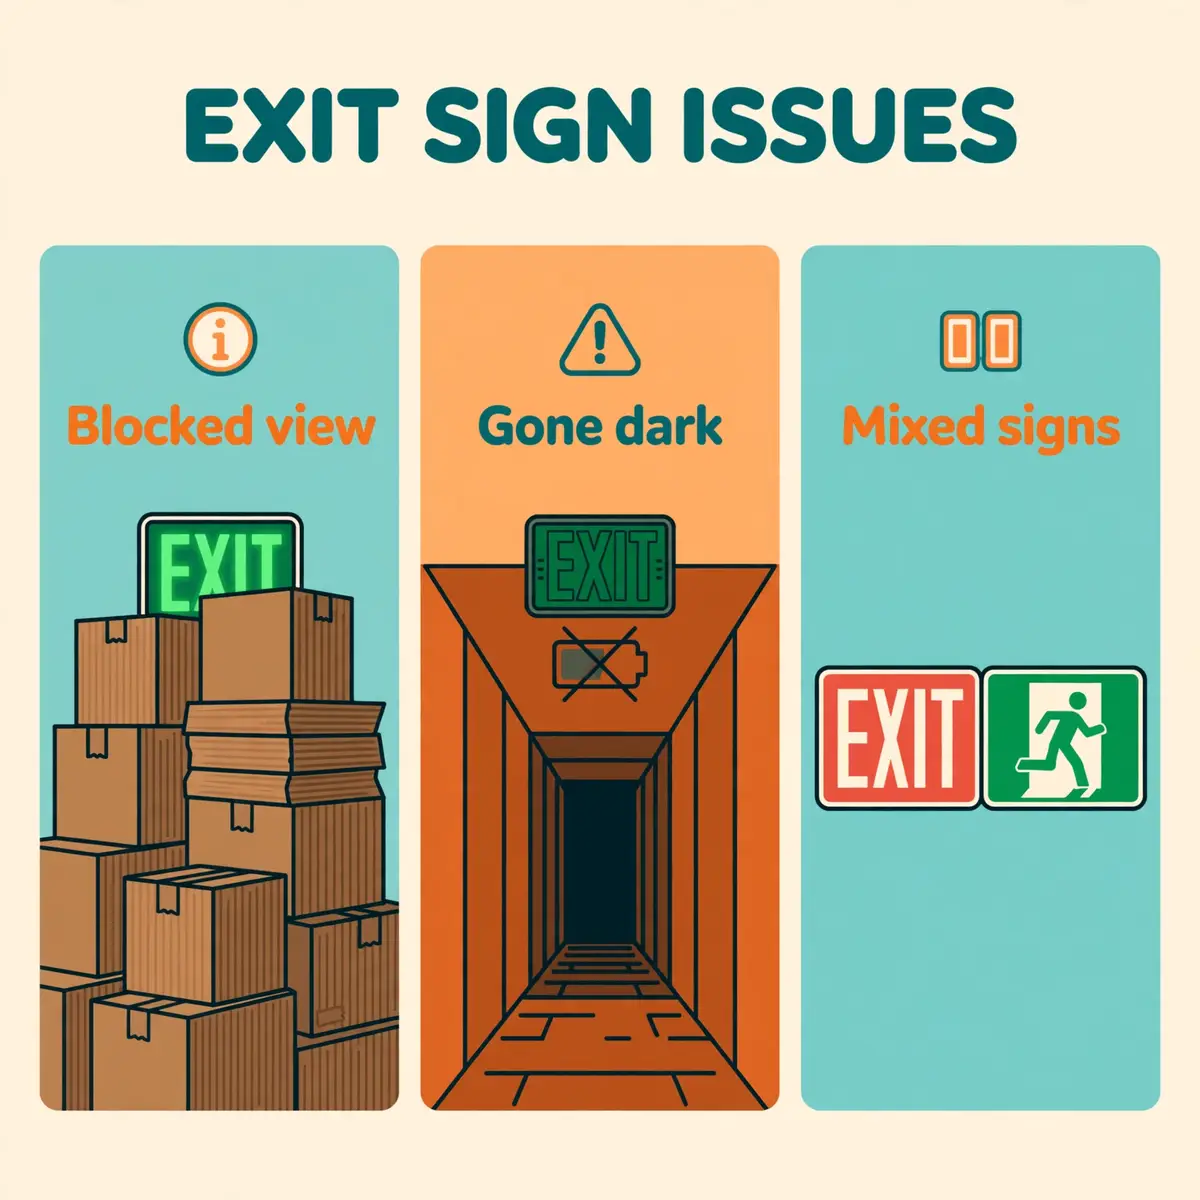
Most exit sign failures are not design failures. They are small, ordinary mistakes that build up over the years: a decoration here, a blocked corridor there, a sign that nobody has looked at since it was installed. The list below covers the mistakes inspectors find most often, and each one has a simple fix.
None of these mistakes is hard to spot. All of them are hard to spot from a desk. They show up only on a walk-through of the escape route, which is why the walk-through check below matters more than any single rule above it.
Signs nobody can see
The most common mistake is a sign that is present but invisible. A new partition, a tall cabinet, a hanging banner or a stack of boxes can block the line of sight. A sign installed behind a duct or a beam was never visible in the first place. A sign that faces the wrong way down a corridor serves only the people walking in one direction.
The fix is to walk the route and look. Stand at every point in the corridor and check that a sign is visible. Stand at every junction and check that the direction is clear. Move anything that blocks the view, and move the sign if the building has changed around it. A sign that cannot be seen from the approach is not a sign, whatever the paperwork says.
Signs that go dark
The second most common mistake is a sign that has gone dark and nobody has noticed. A burned-out lamp, a dead battery, a tripped breaker or a spotlight knocked out of alignment all produce the same result: a sign that looks fine in daylight and disappears in the dark. Externally illuminated signs are the most vulnerable, because the lamp that lights them is a separate fitting that can fail on its own.
The fix is the monthly test. Press the test button on every battery-backed sign, and check every externally lit sign with its spotlight on. A sign that is dark on battery power needs a new battery or a new unit. A sign that is dim under its spotlight needs the spotlight realigned or relamped. The test takes seconds per sign, and it is the only way to know the sign works.
Mixed and out-of-date signs
The third mistake is inconsistency. A building that has been extended, refurbished or partly refitted often ends up with signs from different systems: red word signs in one wing, green running-man signs in another, an old wording-only sign beside a new pictogram. Each sign is correct on its own, and together they confuse the people who must follow them.
The fix is a sign survey. List every exit sign in the building, note its type, its system and its condition. Replace the ones that do not match the building's chosen system. The same survey should catch signs with faded faces, cracked housings and missing letters. A sign with a missing letter is not a minor defect. It is a sign that no longer says what the code requires it to say.
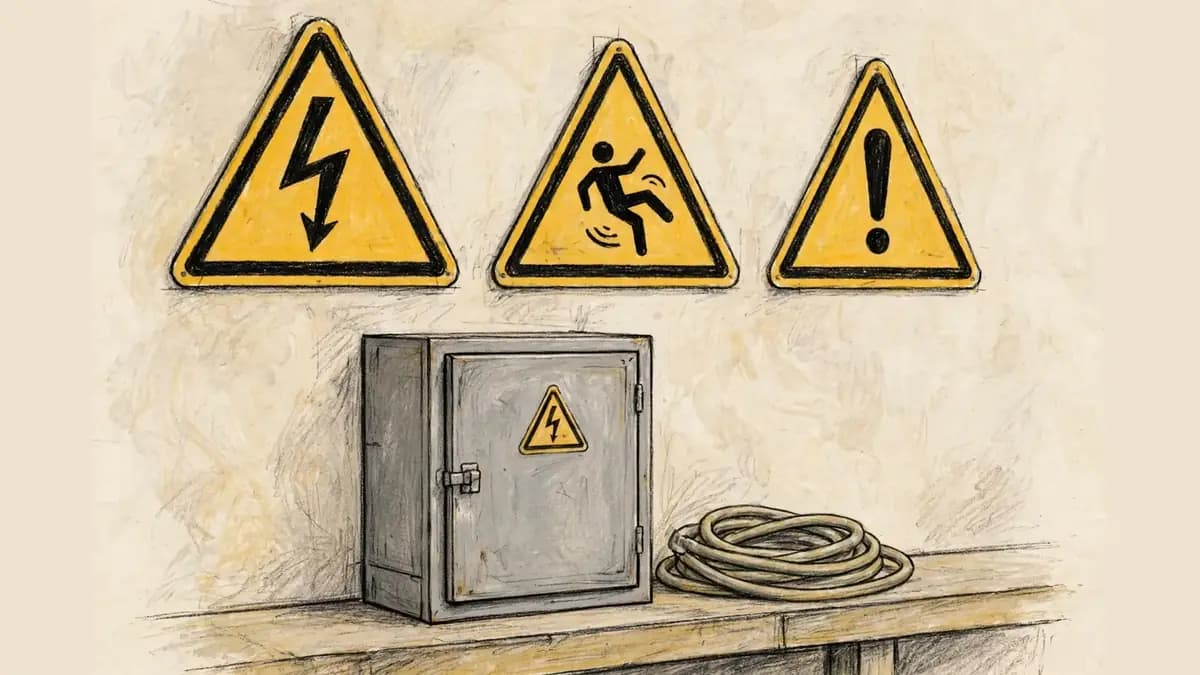
Signs belong to a family of safety signs, and the same discipline applies to all of them. A hazard sign that is faded or wrong is as useless as a faded exit sign, and the warning signs and caution signs around a building deserve the same regular check. The habit of looking at signs, rather than past them, is what keeps the whole system working.
A five-minute walk-through check
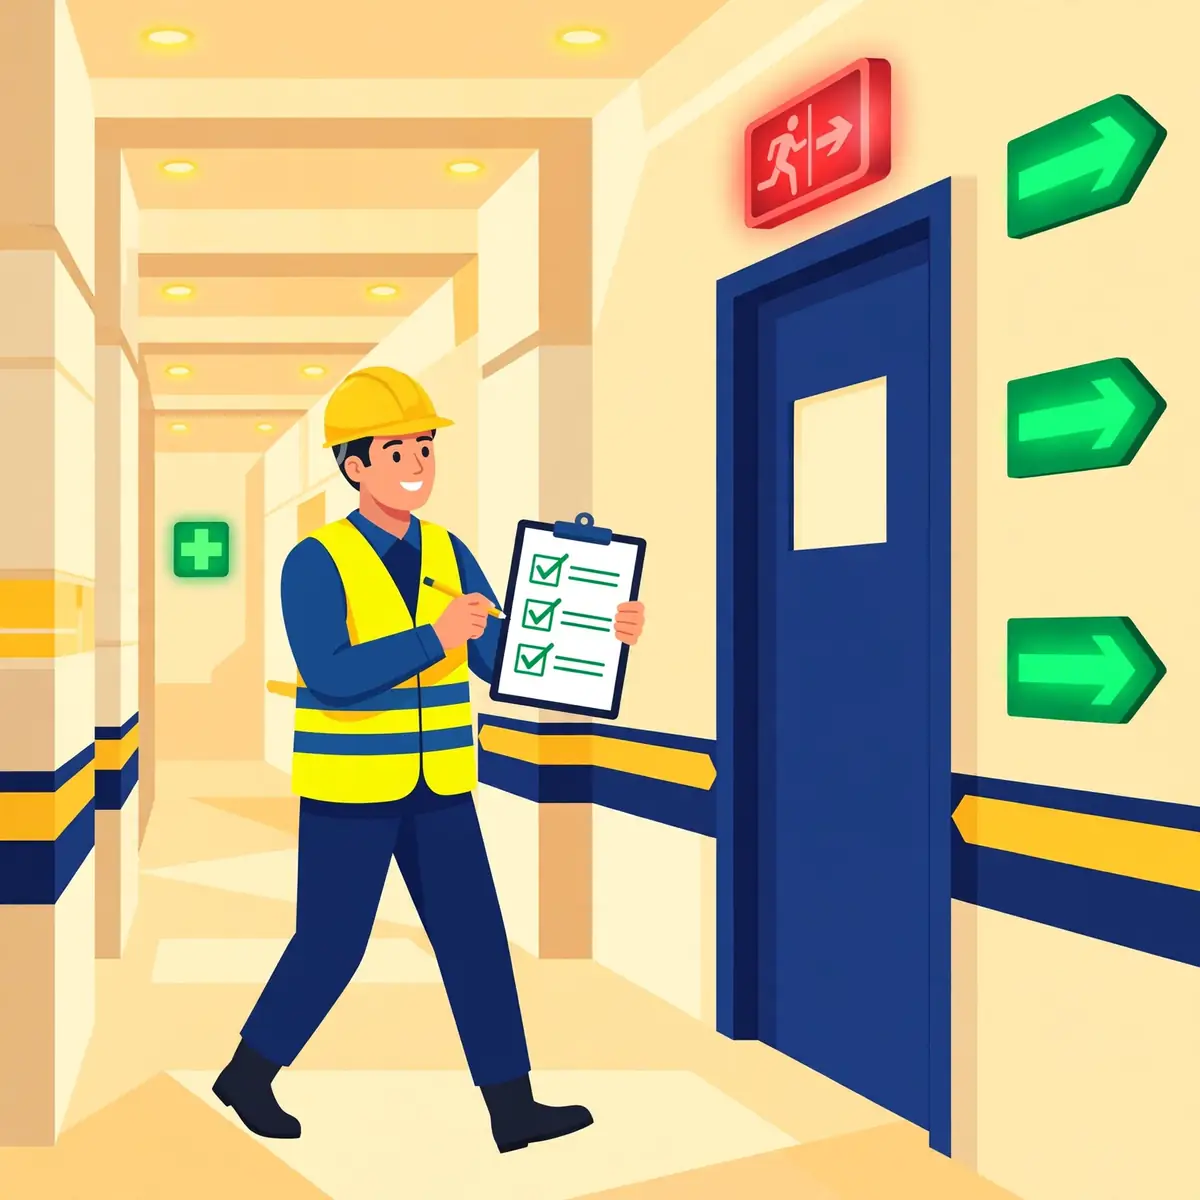
Every rule in the codes can be checked in five minutes on foot. The walk-through is the single most useful thing a building manager or safety officer can do with exit signs. It needs no equipment beyond a clipboard and a willingness to look. Walk the route as a stranger would, from the furthest occupied room to the assembly point outside.
Do the walk in normal lighting first, then imagine it in the dark. A route that is obvious in daylight can be bewildering in smoke, and the walk-through should test both. If possible, do the walk with someone who does not know the building. They will hesitate exactly where a stranger in a real emergency would hesitate. Every hesitation marks a place that needs a sign.
Walk the route as a stranger would
Start at the desk or workstation furthest from the nearest exit. Walk to the exit without using any knowledge of the building. Follow only the signs. Note every place where you stop, turn back or guess. Those are the places where a directional sign is missing or where an existing sign is unclear.
At each door, check three things. Is there a sign over or beside it? Can you read it from the direction you approached? Does it point the right way? A sign that fails any of those three checks needs attention before the next occupied day. The walk should also cover the stairwell, the exit discharge and the assembly point, because the route does not end at the door.
The five-point check
Use this list on every walk-through. Each point is a check that takes seconds. A fail on any one of them is a job to record and fix.
- Every exit door carries a lit sign that reads "EXIT" or shows the running man, visible from any direction of approach.
- Every turn, junction and dead end on the route has a directional sign with an arrow pointing the right way.
- Every door that could be mistaken for an exit is marked "Not an Exit" or labelled with its actual use.
- Every sign is lit, unobstructed and undamaged, with no decorations, boxes or banners blocking the view.
- The test log is up to date, with a monthly 30-second test and an annual 90-minute test recorded for every battery-backed unit.
Fix what fails first
Fix the failures in order of risk. A missing sign over an exit door comes first, because it leaves people with no way out. A dark sign comes second, because it fails in the dark. A missing directional sign comes third, because it leaves people guessing at a junction. A missing "Not an Exit" label comes fourth, because it sends people to a dead end.
Record every fix in the test log, with the date and the person who did it. A fixed sign with no record is a fix the next inspector cannot see. Then put the walk-through on the calendar. A monthly walk with the monthly test keeps the system honest. A building whose signs are checked monthly is a building whose signs work when they are needed. That is the whole purpose of the system, and five minutes a month is a small price for public safety.
Knowing the signs is only part of being ready. The signs work best when the people in the building have practised using them, so pair the walk-through with practice emergency procedures and a regular fire drill. A sign shows the way out. Practice teaches people to follow it without thinking.
Frequently Asked Questions
Do exit signs have to be red or green?
No single colour is mandated nationally in the United States. OSHA requires only that the sign be distinctive in colour NFPA 101 requires high contrast between the lettering and the background. Red letters on a white background are common, and some cities and states require green instead. In the United Kingdom the sign is green with a white pictogram, because green is the colour of safe condition signs under the Safety Signs and Signals Regulations 1996. The local jurisdiction's rule is the one that decides.
How far apart can exit signs be?
OSHA sets no distance in feet. The IBC requires that no point in an exit access corridor or exit passageway is more than 100 feet from the nearest visible exit sign, or beyond the sign's listed viewing distance, whichever is shorter. In practice the spacing also depends on turns: a sign must appear before every point where the route could be unclear. A turn at 60 feet needs a sign at the turn even though the corridor is under 100 feet long.
Do homes need exit signs?
No. Exit signs are required in commercial, public and multi-family residential buildings, not in single-family homes. The IBC exempts individual dwelling units and rooms that require only one exit. The common parts of a block of flats still need signs, because the corridors and stairwells are shared escape routes. A home's escape plan relies on the occupants knowing their own layout, not on signs.
Can a glow-in-the-dark exit sign replace an electric one?
Yes, if it is listed to UL 924 and installed to the manufacturer's instructions. A listed photoluminescent sign must charge under at least 5 foot-candles of light while the building is occupied and must stay legible for 90 minutes after the lights go out. An unlisted glow sign does not meet the code, however bright it looks when new. Check the listing on the product data sheet before buying.
How often must exit signs be tested?
Battery-backed exit signs get a functional test of at least 30 seconds every month. A full-duration test of at least 90 minutes once a year. The illumination of every exit sign must be confirmed by a visual inspection at intervals not exceeding 30 days. Self-testing units run their own monthly test but still need a monthly visual inspection of their indicator. The annual 90-minute test still applies. Keep a written record of every test.
What does "Not an Exit" mean?
It means the door is not a way out of the building. OSHA requires any doorway or passage along an exit access that could be mistaken for an exit to be marked "Not an Exit" or identified by a sign showing its actual use, such as "Closet" or "Mechanical Room". The label stops people from wasting time on a door that leads to a dead end or a locked room during an evacuation.
Sources
- Occupational Safety and Health Administration, 29 CFR 1910.37 — Maintenance, safeguards, and operational features for exit routes. osha.gov
- National Fire Protection Association, NFPA 101 Life Safety Code: emergency lighting and exit marking. nfpa.org
- Arizona State University, Code Required Building Signage checklist (IBC 1013 exit signs). asu.edu
- The Health and Safety (Safety Signs and Signals) Regulations 1996, Schedule 1. legislation.gov.uk
- U.S. Department of Justice, 2010 ADA Standards for Accessible Design. ada.gov
- QRFS, Are photoluminescent exit and egress signs code compliant? blog.qrfs.com
- Safety Sign Co, Fire Exit Sign Requirements UK: Arrows, Placement and Standards. safetysignco.co.uk